
Prestige Gardenia Estates Specifications
These are the Prestige Gardenia Estates specifications, which describe various details:
Structure
- RCC Framed structure with Solid concrete blockwork masonry walls.
Flooring
- Vitrified tiles in the foyer, living, dining, corridors, bedrooms, kitchen & utility.
- Ceramic tiles in the balcony, bathrooms.
Doors
- Main door frame in timber and laminated flush shutter.
- Internal doors – wooden frames and laminated flush shutters.
- UPVC/Aluminum frames and sliding shutters for all external doors, or a combination of both wherever required.
Plumbing and Sanitary
- EWCs and chrome plated fittings.
- Chrome-plated tap with shower mixer.
- All toilets with countertop washbasins with suspended pipeline in all toilets concealed within a false ceiling.
- Rainwater Harvesting drain pipes included.
Electrical
- Grid Power from BESCOM for all units.
- All electrical wiring is concealed in PVC-insulated copper wires with modular switches of reputed make.
- DG POWER – 100% backup for all plots at additional cost.
Security
- Lifts of suitable size and capacity will be provided in all towers.
- Round-the-clock security with intercom facility.
- CCTV Camera at all vantage points.
Prestige Gardenia Estates Specifications are the best and most appreciated for their high standards and quality. The project provides well-built homes made of the highest-quality materials. These well- thought-out homes offer the optimum living spaces to suit the needs of contemporary purchasers, making them ideal. The plots are constructed utilizing the newest state-of-the-art building techniques to blend historic style and modern utility seamlessly. To guarantee sturdy, long-lasting homes, only reputable and branded materials are utilized at every stage of the construction process.
The materials used in a project's construction are explained in depth in its specification, which includes information on the flooring, utilities, painting, and visible spouts inside the plot. The specification describes the project's capabilities, quality, and aesthetics. Consequently, all builders will ensure that high-quality materials are used throughout the project.
Prestige Gardenia Estates' specifications are very striking in the real estate market. They give careful attention to detail and use the best materials as the first priority. The residential plots are perfect for opulent living spaces because they have cutting-edge features, fashionable furnishings, and futuristic designs.
The futuristic Prestige Gardenia Estates plot Specifications include:
Structure:
- The RCC structure uses high-quality raw materials and incorporates shear wall technology for enhanced stability and strength.
Lobby & Staircase:
- Elegant flooring on the lobby ground and corridors.
- The basement and top floor lobbies flooring is designed with vitrified tiles.
- All lobby walls will be terminated with a mixture of surface paint and ceilings in distemper.
- The lift cladding will be made of granite per the architect's design.
- The service staircase and lobby are in standard-designed stone or treads with cement tiles.
plot Flooring
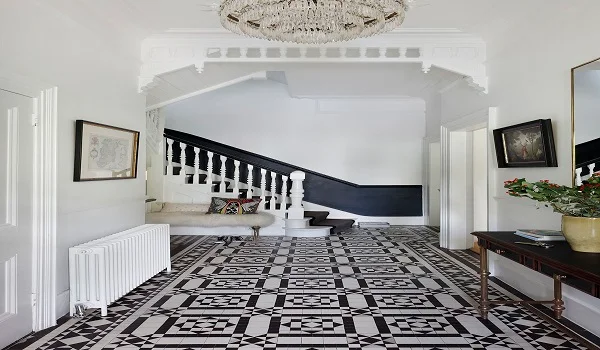
- The entry, living room, dining room, hallways, bedrooms, kitchen, and utility room are all decorated with vitrified tiles.
- The Balcony is tiled with ceramic tiling.
Kitchen:
- A strip of ceramic tiles is provided for the specified length of the counter.
- The RO/IG points have been installed inside the kitchen without exposure.
Toilets:
- There are countertop wash basins on every toilet.
- EWCs and fixtures with a chrome finish.
- Every restroom has pipelines hidden behind a false ceiling.
- An exhaust fan provision.
- Chromium-plated shower mixer tap.
- The plot will feature solar-powered water heaters in all restrooms, with a geyser installed in the master bathroom.
- Every restroom in the plots will have geysers. The maid's restroom has instant geysers.
Internal Doors
- The main door will be crafted from teak wood.
- The other bedrooms and bathrooms will have wooden flush doors.
Painting:
- The walls and ceiling inside have been coated with emulsion paint.
- All of the railings have been painted with enamel paint.
External Doors and Windows:
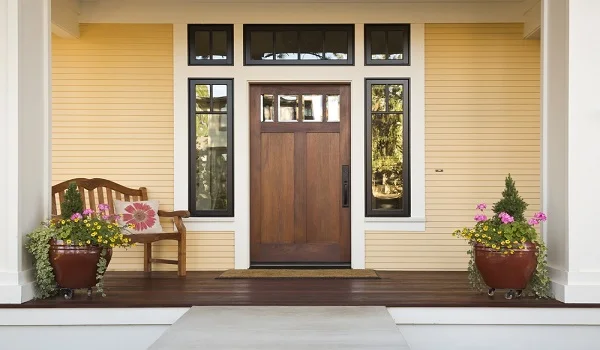
- UPVC doors with aluminium structures and door shutters have been added.
- Aluminium or wooden doors and windows are added in necessary places.
- Inside operating options for UPVC windows and mesh are provided.
Electrical:
- Copper wires with modular switches and PVC insulation cover are used in all electrical wiring.
- Every plot will have an ELCB, individual meters, and adequate power outlets and light fixtures.
- Every bedroom and the living room have TV points.
- There are phone outlets exclusively in the kitchen and living room.
- The master bedroom and the study area include LAN connecting points.
Security System
- CCTV cameras are all over the site, and the security office monitors them.
- A dedicated Security Team provides 24/7 campus security.
DG Power
- At an additional cost, all households in Prestige Gardenia Estates will have access to 100% power backup during emergencies.
- Electricity will be provided to common areas and facilities only during their scheduled open hours.
Every house in the project will have good power and light outlets. Every communal space will have power backups, and the project will offer complete redundancy for the provision of electricity and water. Rainwater collecting is one of the project's environmentally beneficial features, and trenches for groundwater replenishment make this possible.
The residences of Prestige Gardenia Estates are described in depth, as are the building materials. The project features the most advanced organic waste converter and the greatest sewage treatment plant. Every unit blends traditional, distinctive design elements with a modern visual appeal. Every stage of the building process will only employ the best supplies. For an extended duration, the plots will stay spotless and aesthetically pleasing without needing any maintenance.
Underground power lines will be used in this project to distribute power from transformer yards to poles. The transformer provides power to the poles that are attached to the property. Public areas will have lighting fixtures that use less energy installed. Subterranean water pipelines will be constructed for residential and hygienic uses.
FREQUENTLY ASKED QUESTIONS
1. Are units at Prestige Gardenia Estates completely furnished?
Prestige Gardenia Estates will provide completely furnished plots at a premium depending on interior features and customer demand.
2. Do the units at Prestige Gardenia Estates have elevators on every floor?
Elevators with intercom features are available on every floor of Prestige Gardenia Estates. Additionally, it has a separate service lift for moving bulky items.
3. Do the residential plots in the project have enough light and ventilation?
Large windows and balconies have been incorporated into the project's architecture, allowing for unhindered access to natural light and circulation in each residential plot.
4. What dimensions does Prestige Gardenia Estates' living room have?
The living room at Prestige Gardenia Estates will include an open balcony divided by a glass or sliding door. Marble or conventionally approved tiles will be used for the flooring.
5. When there is a power outage, will the inhabitants have access to a backup power source?
All of the residences on the property will have 100% continuous power supply thanks to the project's comprehensive power backup system.